

1015 Randy LN
St. Johns, MI 48879
- 3 Beds
- 3 Baths Full Baths: 3
- 2,452 SqFt
- 4,913 Lot Size
- 2008 Year Built
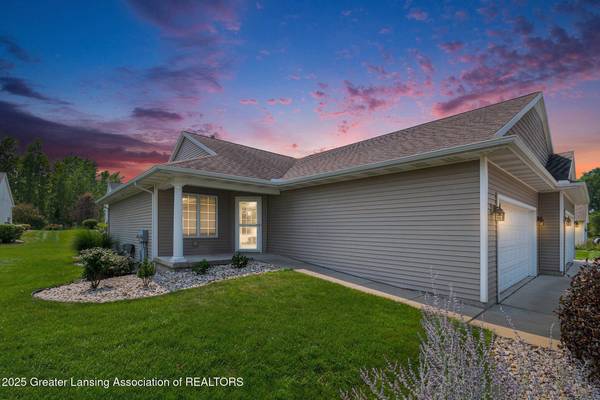
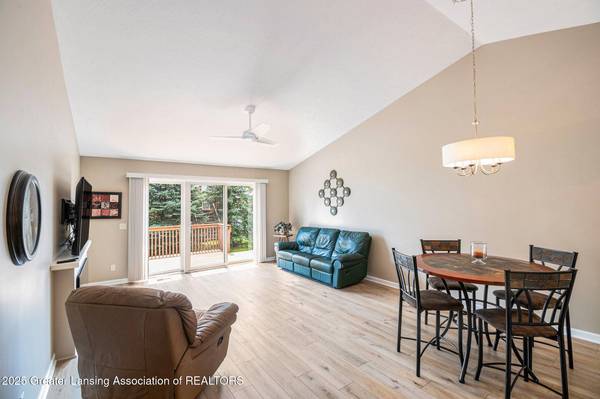
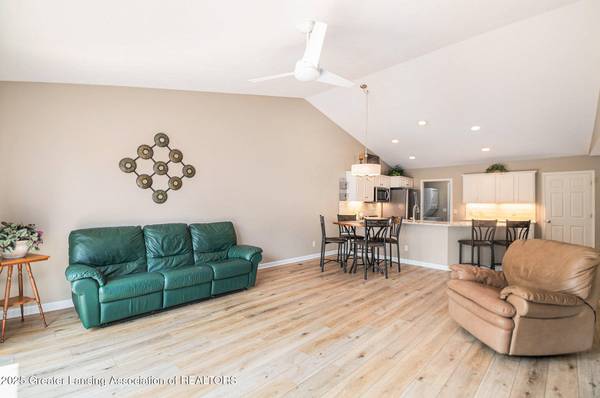
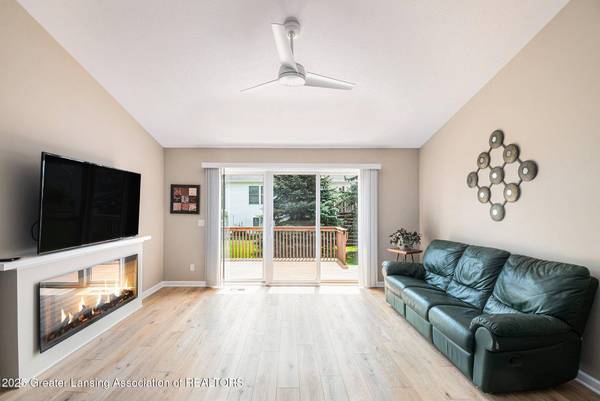
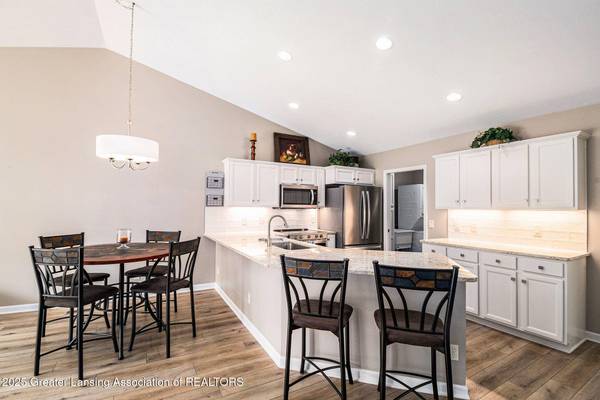
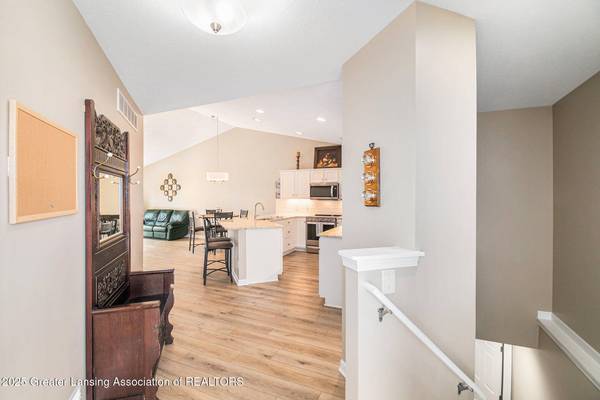
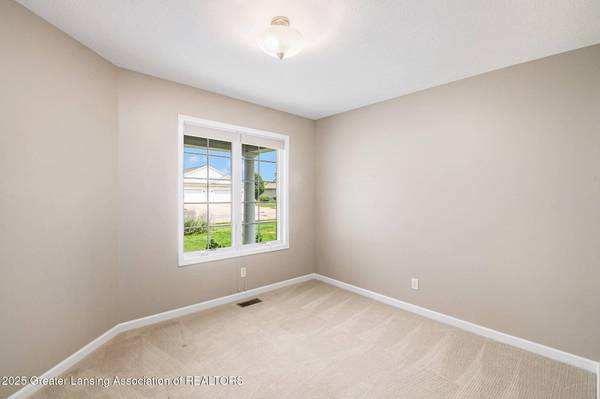
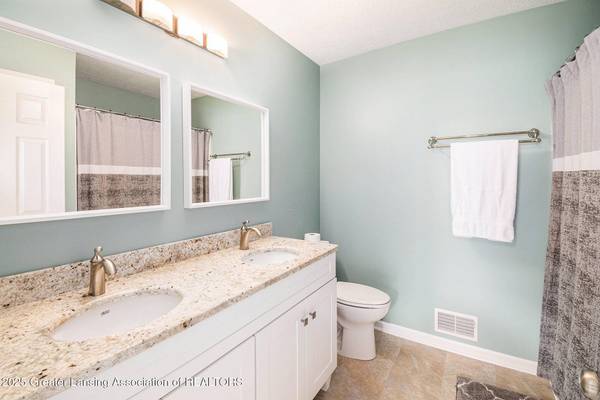
The open-concept floor plan is ideal for both everyday living and entertaining. The kitchen boasts stainless steel appliances, an extended peninsula with bar seating, and seamlessly flows into the bright living room with soaring cathedral ceilings. On the main floor, you'll find two generous bedrooms, including a stunning primary suite complete with a dual-sink granite vanity and attached private bath.
Whether you're looking to downsize without sacrificing space or want low-maintenance luxury
GALLERY
PROPERTY DETAIL
Key Details
Sold Price $289,000
Property Type Condo
Sub Type Condominium
Listing Status Sold
Purchase Type For Sale
Square Footage 2, 452 sqft
Price per Sqft $117
Subdivision Searles Estate
MLS Listing ID 290270
Sold Date 09/12/25
Style Ranch
Bedrooms 3
Full Baths 3
HOA Y/N true
Year Built 2008
Annual Tax Amount $4,242
Tax Year 2024
Lot Size 4,913 Sqft
Acres 0.11
Lot Dimensions undefinedxundefined
Property Sub-Type Condominium
Source Greater Lansing Association of REALTORS®
Location
State MI
County Clinton
Community Searles Estate
Direction US27 N to Gibbs, E to Joyce, N to Rand Lane
Rooms
Basement Egress Windows, Finished, Full
Dining Room First
Kitchen true
Building
Foundation Concrete Perimeter
Lot Size Range 0.11
Sewer Public Sewer
Architectural Style Ranch
Interior
Interior Features Granite Counters
Heating Forced Air, Natural Gas
Cooling Central Air
Flooring Carpet, Laminate
Fireplaces Number 1
Fireplaces Type Gas Log, Living Room
Fireplace true
Appliance Disposal, Electric Range, Microwave, Washer/Dryer Stacked, Refrigerator, Electric Oven, Dishwasher
Laundry Laundry Room, Main Level
Exterior
Parking Features Attached, Garage Door Opener, Garage Faces Front
Garage Spaces 2.0
Garage Description 2.0
View Y/N Yes
View Neighborhood
Roof Type Shingle
Present Use Primary
Schools
High Schools St. Johns
School District St. Johns
Others
Tax ID 19-300-151-000-031-00
Acceptable Financing VA Loan, Cash, Conventional, FHA
Listing Terms VA Loan, Cash, Conventional, FHA
Special Listing Condition Trust
CONTACT
