

4494 E Townsend RD
St. Johns, MI 48879
- 3 Beds
- 3 Baths Full Baths: 2 Half Baths: 1
- 3,520 SqFt
- 3.21 Lot Size
- 1972 Year Built
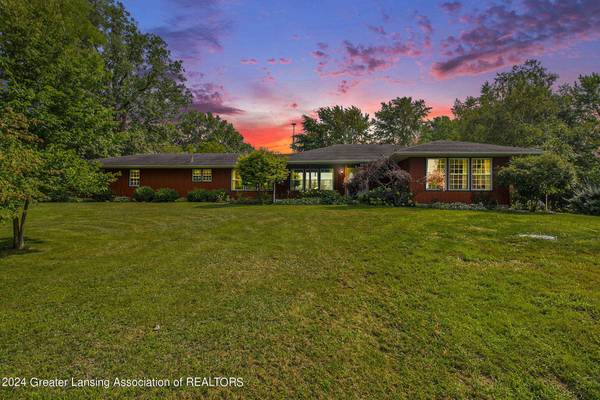
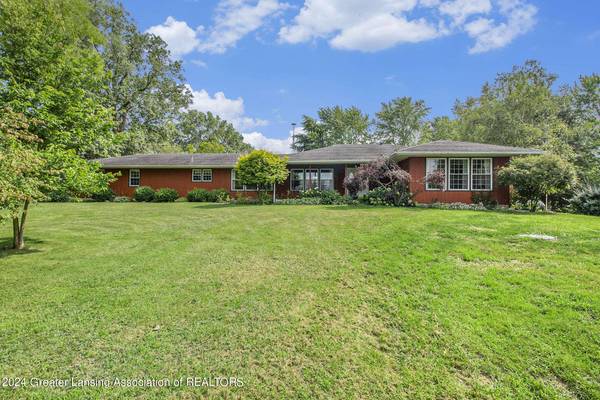
The 32x48 pole barn is perfect for storing toys and equipment, and having a woodshop and an extra shed adds even more utility to the property. With 3.2 acres, there's plenty of space to enjoy outdoor activities, gardening, or just appreciating the natural surroundings.
There is invisble fencing for pets too.
GALLERY


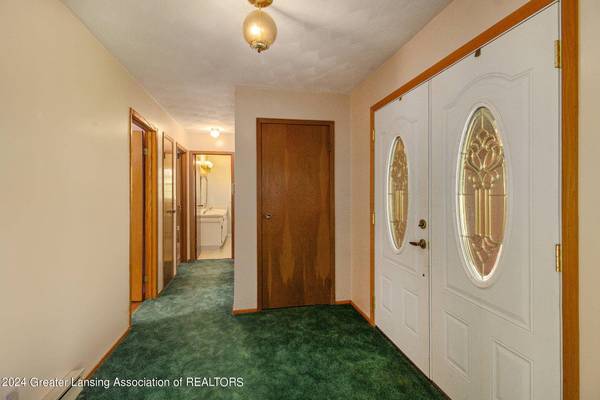
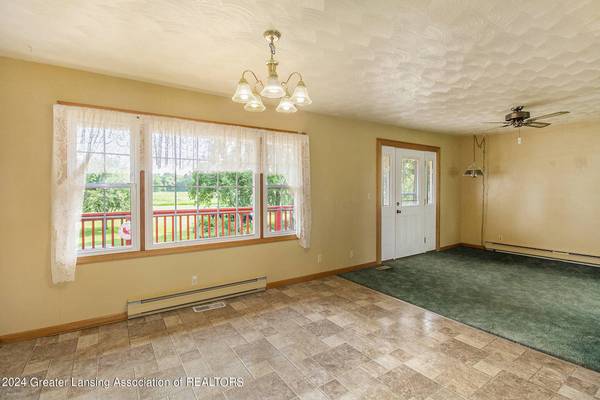
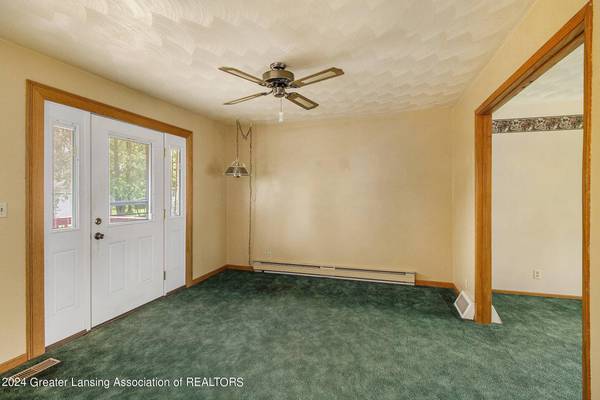
PROPERTY DETAIL
Key Details
Sold Price $389,000
Property Type Single Family Home
Sub Type Single Family Residence
Listing Status Sold
Purchase Type For Sale
Square Footage 3, 520 sqft
Price per Sqft $110
MLS Listing ID 282591
Sold Date 09/18/24
Style Ranch
Bedrooms 3
Full Baths 2
Half Baths 1
Year Built 1972
Annual Tax Amount $3,039
Tax Year 2023
Lot Size 3.210 Acres
Acres 3.21
Lot Dimensions undefinedxundefined
Property Sub-Type Single Family Residence
Source Greater Lansing Association of REALTORS®
Location
State MI
County Clinton
Direction M21 to Chandler Rd, South to Townsend, east to house.
Rooms
Basement Egress Windows, Finished, Full
Dining Room First
Kitchen true
Building
Lot Description Back Yard, Gentle Sloping, Landscaped, Many Trees
Foundation Block
Lot Size Range 3.21
Sewer Septic Tank
Architectural Style Ranch
Interior
Heating Forced Air, Pellet Stove, Propane
Cooling Central Air
Flooring Carpet, Vinyl, Wood

Appliance Electric Range, Gas Oven, Stainless Steel Appliance(s), Washer/Dryer, Water Softener Owned, Refrigerator, Gas Range, Electric Oven, Dishwasher
Laundry Laundry Room, Lower Level
Exterior
Parking Features Attached, Finished
Fence Invisible
Utilities Available Electricity Connected, Propane
View Y/N Yes
View Rural
Roof Type Shingle
Present Use Primary
Porch Patio
Schools
High Schools St. Johns
School District St. Johns
Others
Tax ID 19-120-019-200-005-00
Acceptable Financing VA Loan, Cash, Conventional, FHA, Seller Assist
Listing Terms VA Loan, Cash, Conventional, FHA, Seller Assist
Special Listing Condition Probate Listing
SIMILAR HOMES FOR SALE
Check for similar Single Family Homes at price around $389,000 in St. Johns,MI

Open House
$479,900
1300 Superior DR #1, St. Johns, MI 48879
Listed by RE/MAX Real Estate Professionals Dewitt3 Beds 3 Baths 2,088 SqFt
Active
$399,900
1095 Summerfield LN, St. Johns, MI 48879
Listed by Allen Edwin Realty4 Beds 3 Baths 1,830 SqFt
Active
$225,000
903 E State ST, St. Johns, MI 48879
Listed by Keller Williams Realty Lansing3 Beds 2 Baths 1,236 SqFt
CONTACT
