

4701 Canyon Trail TRL
Lansing, MI 48917
- 4 Beds
- 5 Baths Full Baths: 3 Half Baths: 2
- 5,338 SqFt
- 0.41 Lot Size
- 1987 Year Built
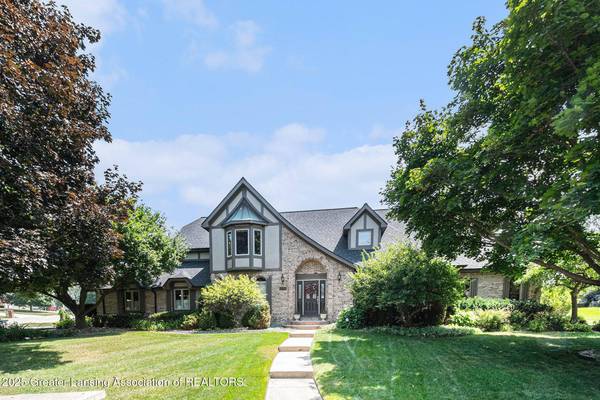
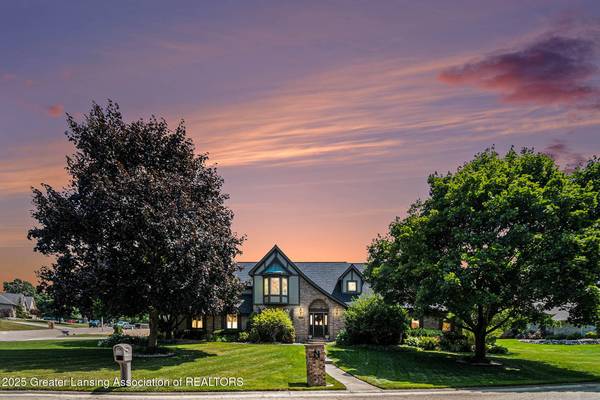
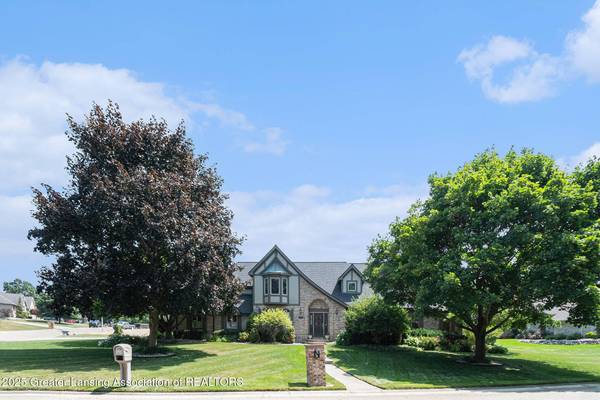
This stunning two-story home in the desirable Canyon Hills Subdivision offers luxury, space, and unforgettable style. Featuring 4 spacious bedrooms, 3 full baths, and 2 half baths, this residence is ideal for both relaxing family life and sophisticated entertaining.
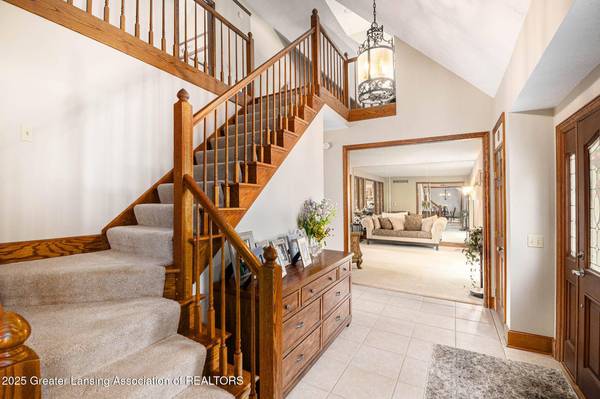
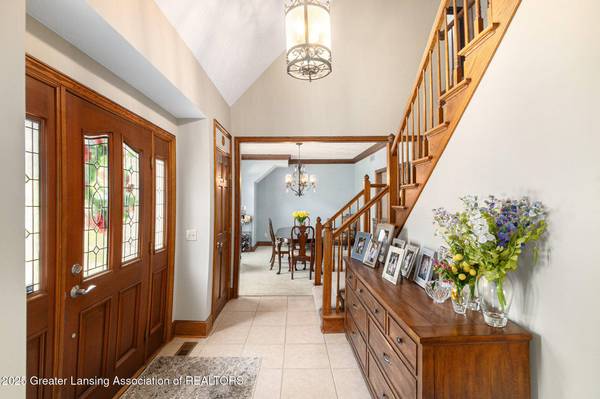
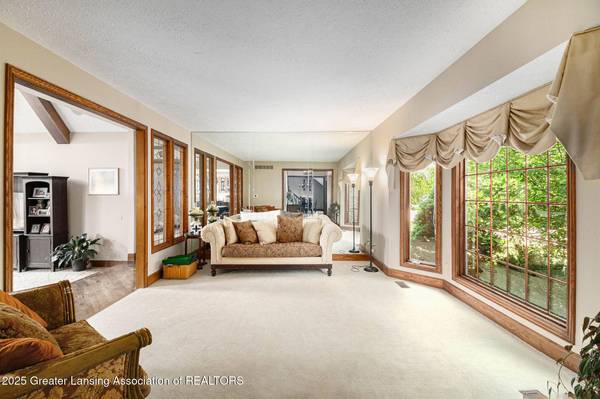
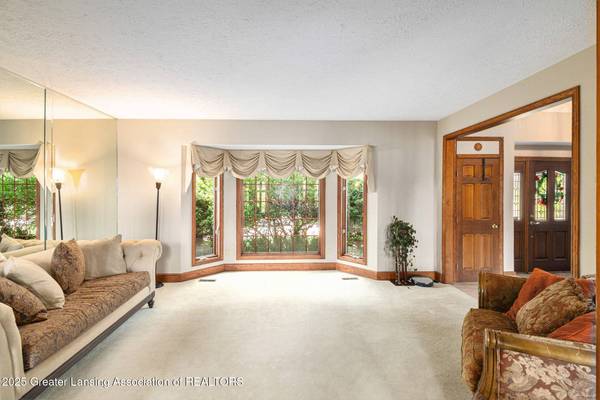
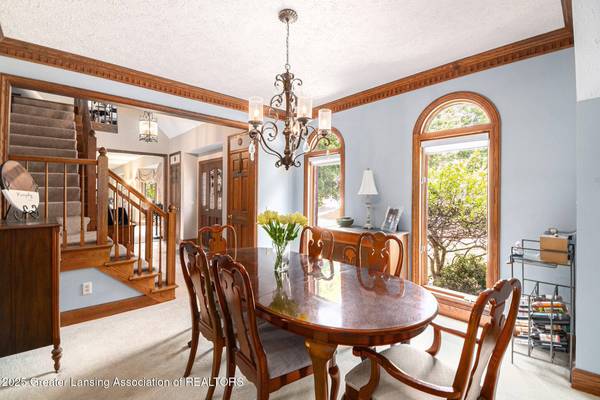
Step inside the dramatic two-story foyer and be welcomed into elegant formal living and dining rooms. The main floor 17x20 master suite is a true retreat with a whirlpool tub and his-and-hers walk-in closets. The heart of the home is the oversized island kitchen with granite countertops and tile flooring, perfect for everyday meals or holiday gatherings.
The 18x25 great room wows with stunning ceiling effects and custom trim work,
GALLERY
PROPERTY DETAIL
Key Details
Sold Price $587,500
Property Type Single Family Home
Sub Type Single Family Residence
Listing Status Sold
Purchase Type For Sale
Square Footage 5, 338 sqft
Price per Sqft $110
Subdivision Canyon Hills
MLS Listing ID 289900
Sold Date 09/11/25
Style Traditional
Bedrooms 4
Full Baths 3
Half Baths 2
Year Built 1987
Annual Tax Amount $8,612
Tax Year 25
Lot Size 0.410 Acres
Acres 0.41
Lot Dimensions 119x149
Property Sub-Type Single Family Residence
Source Greater Lansing Association of REALTORS®
Location
State MI
County Eaton
Community Canyon Hills
Direction Willow and Elmwood to Canyon Trail to house
Rooms
Family Room Basement
Basement Egress Windows, Finished, Full
Dining Room First
Kitchen true
Building
Lot Description Back Yard, City Lot
Foundation Concrete Perimeter
Lot Size Range 0.41
Sewer Public Sewer
Architectural Style Traditional
Interior
Interior Features Crown Molding, Double Vanity, Granite Counters, Open Floorplan
Heating Forced Air, Natural Gas
Cooling Central Air
Flooring Carpet, Ceramic Tile, Hardwood
Fireplaces Number 1
Fireplaces Type Family Room
Fireplace true
Appliance Electric Cooktop, Electric Range, Gas Oven, Washer/Dryer, Refrigerator, Gas Range, Electric Water Heater, Dishwasher
Laundry Laundry Room, Main Level
Exterior
Parking Features Attached, Garage, Garage Door Opener
Garage Spaces 3.0
Garage Description 3.0
View Y/N No
Roof Type Shingle
Present Use Primary
Schools
High Schools Waverly
School District Waverly
Others
Tax ID 040-042-800-160-00
Acceptable Financing Cash, Conventional
Listing Terms Cash, Conventional
CONTACT
