

5550 Paxton RD
St. Johns, MI 48879
- 4 Beds
- 4 Baths Full Baths: 3 Half Baths: 1
- 2,227 SqFt
- 2.02 Lot Size
- 2024 Year Built
GALLERY
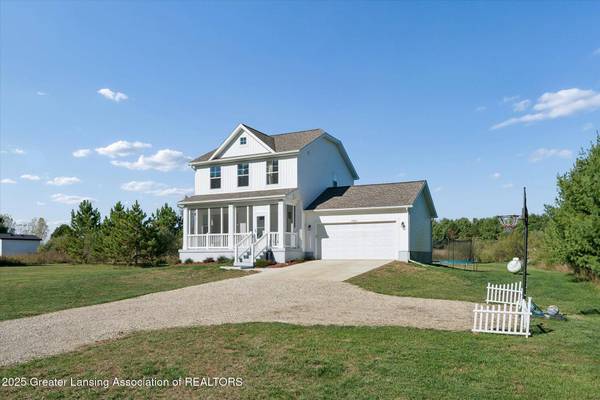
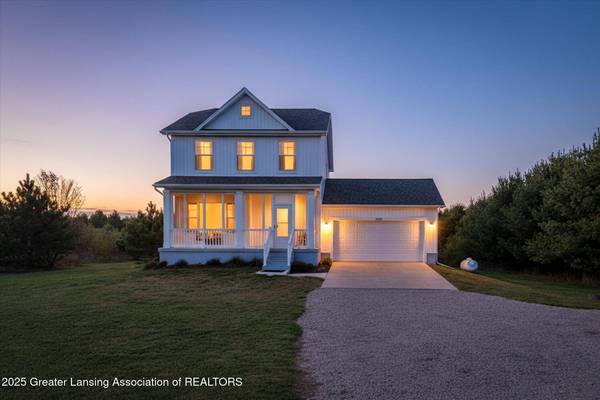
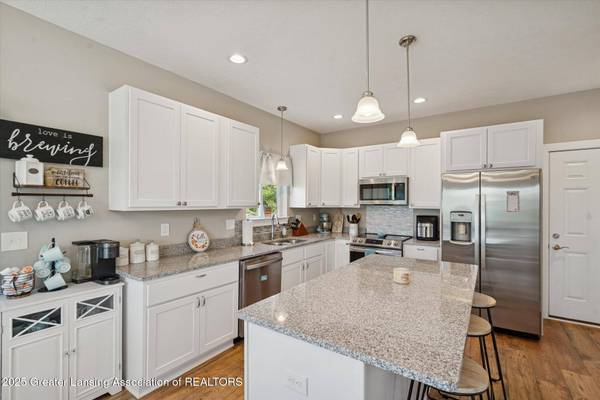
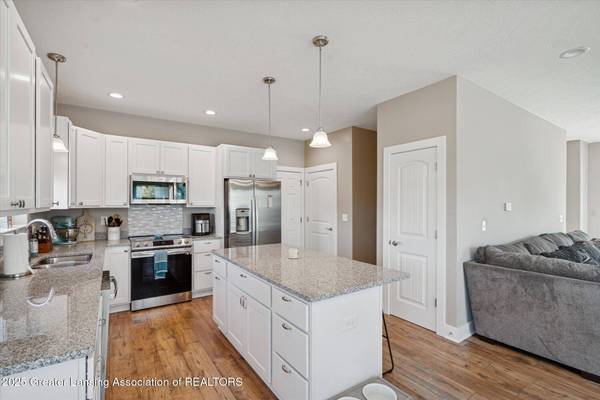
PROPERTY DETAIL
Key Details
Sold Price $400,000
Property Type Single Family Home
Sub Type Single Family Residence
Listing Status Sold
Purchase Type For Sale
Square Footage 2, 227 sqft
Price per Sqft $179
MLS Listing ID 292127
Sold Date 04/14/26
Style Traditional
Bedrooms 4
Full Baths 3
Half Baths 1
Year Built 2024
Annual Tax Amount $2,449
Tax Year 2025
Lot Size 2.020 Acres
Acres 2.02
Lot Dimensions 219X400
Property Sub-Type Single Family Residence
Source Greater Lansing Association of REALTORS®
Location
State MI
County Clinton
Direction Old Us 27 to Kinley Rd West to N Dewitt Rd, West on Colony, North on Grove, West on Paxton
Rooms
Basement Egress Windows, Finished, Full
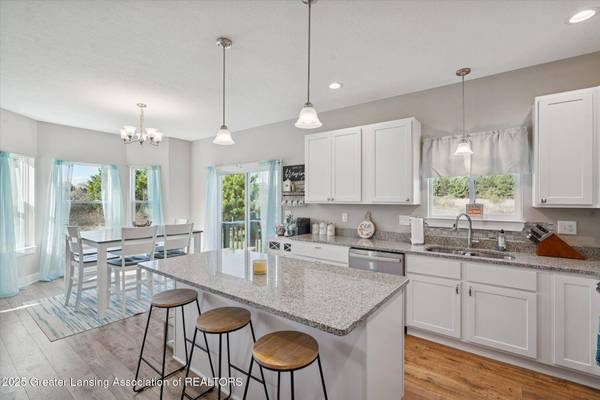
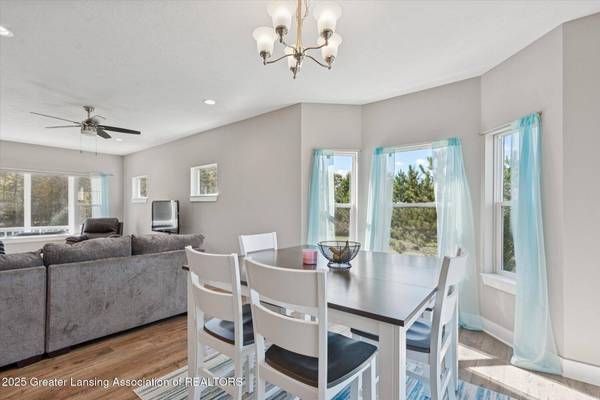
Dining Room First
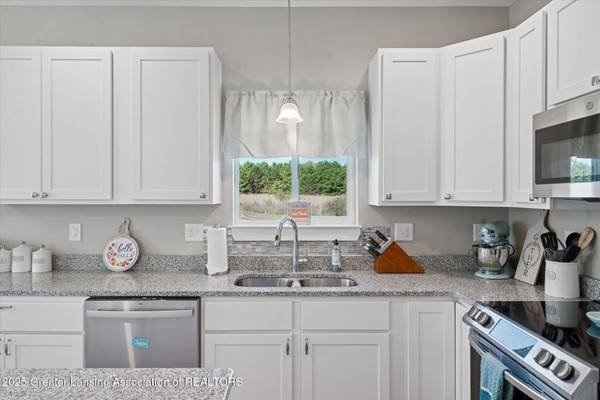
Kitchen true
Building
Lot Description Many Trees, Rolling Slope
Foundation Concrete Perimeter
Lot Size Range 2.02
Sewer Septic Tank
Architectural Style Traditional
Interior
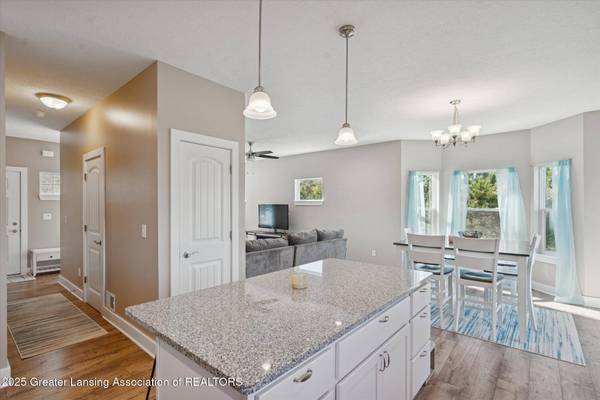
Interior Features Ceiling Fan(s), Double Vanity, Eat-in Kitchen, Entrance Foyer, Granite Counters, High Speed Internet, Kitchen Island, Open Floorplan, Pantry, Recessed Lighting, Walk-In Closet(s)
Heating Forced Air, Propane
Cooling Central Air
Flooring Carpet, Laminate, Simulated Wood
Appliance ENERGY STAR Qualified Appliances, ENERGY STAR Qualified Dishwasher, ENERGY STAR Qualified Dryer, ENERGY STAR Qualified Refrigerator, ENERGY STAR Qualified Washer, ENERGY STAR Qualified Water Heater, Free-Standing Gas Range, Washer/Dryer Stacked
Laundry In Basement, In Unit, Upper Level
Exterior
Parking Features Attached
Garage Spaces 2.0
Garage Description 2.0
Fence None
Utilities Available High Speed Internet Connected
View Y/N Yes
View TreesWoods
Roof Type Shingle
Present Use Primary
Porch Covered, Porch
Schools
High Schools St. Johns
School District St. Johns
Others
Tax ID 19-080-026-200-027-00
Acceptable Financing VA Loan, Cash, Conventional, FHA
Listing Terms VA Loan, Cash, Conventional, FHA
SIMILAR HOMES FOR SALE
Check for similar Single Family Homes at price around $400,000 in St. Johns,MI

Open House
$479,900
1300 Superior DR #1, St. Johns, MI 48879
Listed by RE/MAX Real Estate Professionals Dewitt3 Beds 3 Baths 2,088 SqFt
Active
$399,900
1095 Summerfield LN, St. Johns, MI 48879
Listed by Allen Edwin Realty4 Beds 3 Baths 1,830 SqFt
Active
$225,000
903 E State ST, St. Johns, MI 48879
Listed by Keller Williams Realty Lansing3 Beds 2 Baths 1,236 SqFt
CONTACT
