

7760 Linton RD
St. Johns, MI 48879
- 3 Beds
- 4 Baths Full Baths: 3 Half Baths: 1
- 2,743 SqFt
- 2 Lot Size
- 2001 Year Built
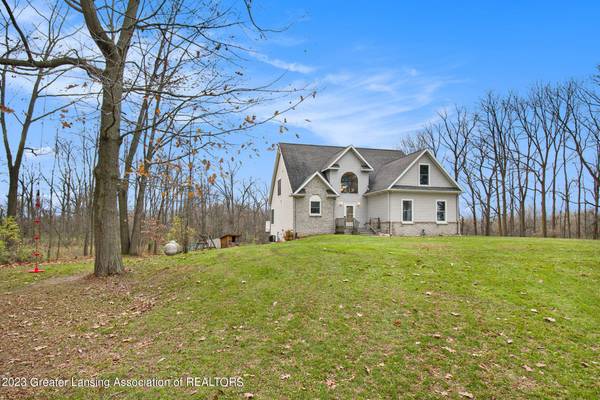

Having two additional bedrooms upstairs, along with an office area, provides flexibility for various uses—whether for a home office, study space, or guest rooms. The walkout basement with a full bathroom, living room, and exercise room is a great bonus, offering additional living and recreational space. The 2 wooded acres surrounding the home contribute to a serene and private atmosphere, providing a natural setting. The proximity to the expressway and schools is undoubtedly convenient for commuting and accessing essential services.
Lastly, the pole barn is a fantastic feature, for storage.
GALLERY

PROPERTY DETAIL
Key Details
Sold Price $348,000
Property Type Single Family Home
Sub Type Single Family Residence
Listing Status Sold
Purchase Type For Sale
Square Footage 2, 743 sqft
Price per Sqft $126
MLS Listing ID 277310
Sold Date 12/27/23
Style Traditional
Bedrooms 3
Full Baths 3
Half Baths 1
Year Built 2001
Annual Tax Amount $3,815
Tax Year 2023
Lot Size 2.000 Acres
Acres 2.0
Lot Dimensions 264.86x330
Property Sub-Type Single Family Residence
Source Greater Lansing Association of REALTORS®
Location
State MI
County Clinton
Direction US27 to Price Rd, East to Chandler Rd, South to Pratt rd, East to Linton Rd North to house.
Rooms
Basement Egress Windows, Finished, Full, Walk-Out Access
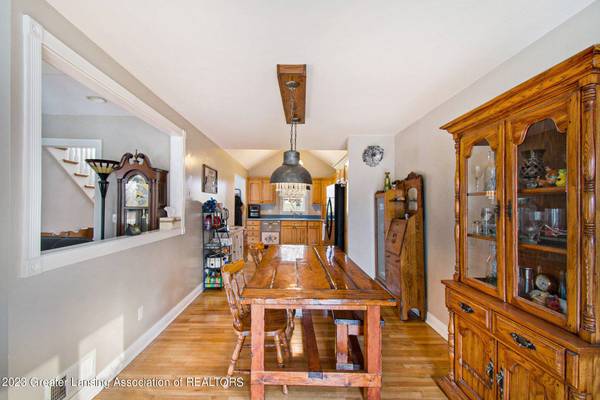
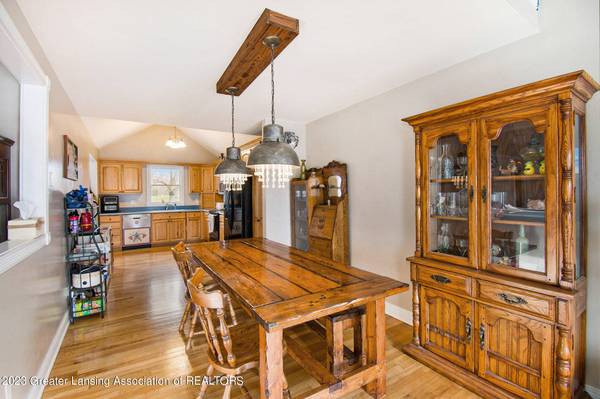
Dining Room First
Kitchen true
Building
Lot Description Wooded
Lot Size Range 2.0
Sewer Septic Tank
Architectural Style Traditional
Interior
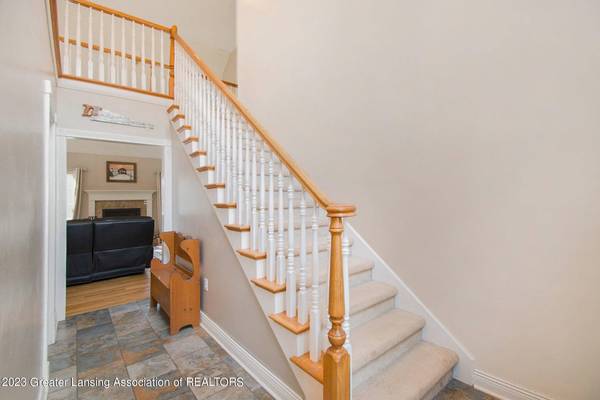

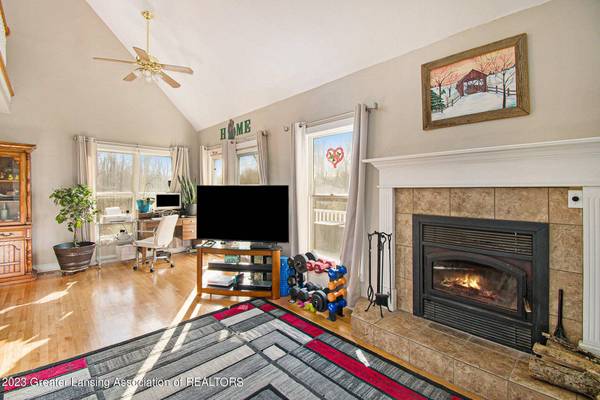
Interior Features Cathedral Ceiling(s)
Heating Hot Water, Propane
Cooling Central Air
Flooring Carpet, Hardwood
Fireplaces Number 1
Fireplace true
Appliance Electric Cooktop, Electric Range, Microwave, Stainless Steel Appliance(s), Washer/Dryer, Refrigerator, Electric Oven, Dishwasher
Laundry In Hall
Exterior
Parking Features Attached
Garage Spaces 2.0
Garage Description 2.0
View Y/N Yes
View Rural
Roof Type Shingle
Present Use Primary
Porch Deck
Schools
High Schools St. Johns
School District St. Johns
Others
Tax ID 19-140-018-400-033-00
Acceptable Financing VA Loan, Cash, Conventional, FHA
Listing Terms VA Loan, Cash, Conventional, FHA
SIMILAR HOMES FOR SALE
Check for similar Single Family Homes at price around $348,000 in St. Johns,MI

Open House
$479,900
1300 Superior DR #1, St. Johns, MI 48879
Listed by RE/MAX Real Estate Professionals Dewitt3 Beds 3 Baths 2,088 SqFt
Active
$399,900
1095 Summerfield LN, St. Johns, MI 48879
Listed by Allen Edwin Realty4 Beds 3 Baths 1,830 SqFt
Active
$225,000
903 E State ST, St. Johns, MI 48879
Listed by Keller Williams Realty Lansing3 Beds 2 Baths 1,236 SqFt
CONTACT
